Update, 8 October 2026. Neither bylaw has reached an Executive Committee agenda. The committee’s minutes of 9 September record no bylaws for approval, and its 23 September agenda lists only Galiano, Hornby and South Pender bylaws. Its next meeting is 14 October 2026; no agenda for it was posted as of 8 October. On 2 October the Ministry of Housing and Municipal Affairs wrote to us that Bylaw 260 “has not yet been referred and is therefore not currently before the Minister for a decision.” The Trust has still not posted the minutes of 15 September or a standalone third-reading text. Where the 28 September update below says the bylaws are before the Executive Committee, read that as waiting for it: we have not verified the date its Secretary received them.
Update, 28 September 2026. Both bylaws were read a third time and carried, as amended, at the special meeting of 15 September 2026. The third-reading text is the one printed in the 15 September agenda package — resolution DE-2026-070 records the changes made at second reading, including the deletion of the housing-needs figures — and the Trust has published no standalone updated text; the minutes of the meeting have not posted. The bylaws are now before the Trust’s Executive Committee, which must notify its decision within one month of the Secretary receiving them (silence is deemed approval), and Bylaw 260 then requires approval by the Minister of Housing and Municipal Affairs; Bylaw 264 does not. Until those approvals land, nothing described below is in force. The clause-by-clause account below stands as the record of the text that was read a third time, and a letter of 20 September 2026 asks the Executive Committee to return the bylaws with directions on five drafting points before approving.
The Denman Island Local Trust Committee has taken its Housing Review to second reading: Bylaw 260 amends the official community plan and Bylaw 264 replaces the land use bylaw’s residential rules. Summaries are circulating. This is the text. Every clause below is quoted or paraphrased from the proposed bylaws as printed in the 24 August 2026 agenda package (Islands Trust document DE-LTC_2026-08-24_RM_AGD.pdf, pages 141 to 383), and the page numbers are the package’s. It is the second-reading draft: some numbers are shown struck through and replaced, and the whole thing can still change at the public hearing.
Where it stands. First reading 12 May 2026. Community information meeting 11 July 2026. Second reading, as amended, 24 August 2026 (the motions, 4:15:10). Third reading carried at the special meeting of 15 September 2026; approval by the Trust’s Executive Committee — and, for Bylaw 260, the provincial minister — is still required before either bylaw has effect. Everything below describes the second-reading text that was read a third time.
1. How big a house can be
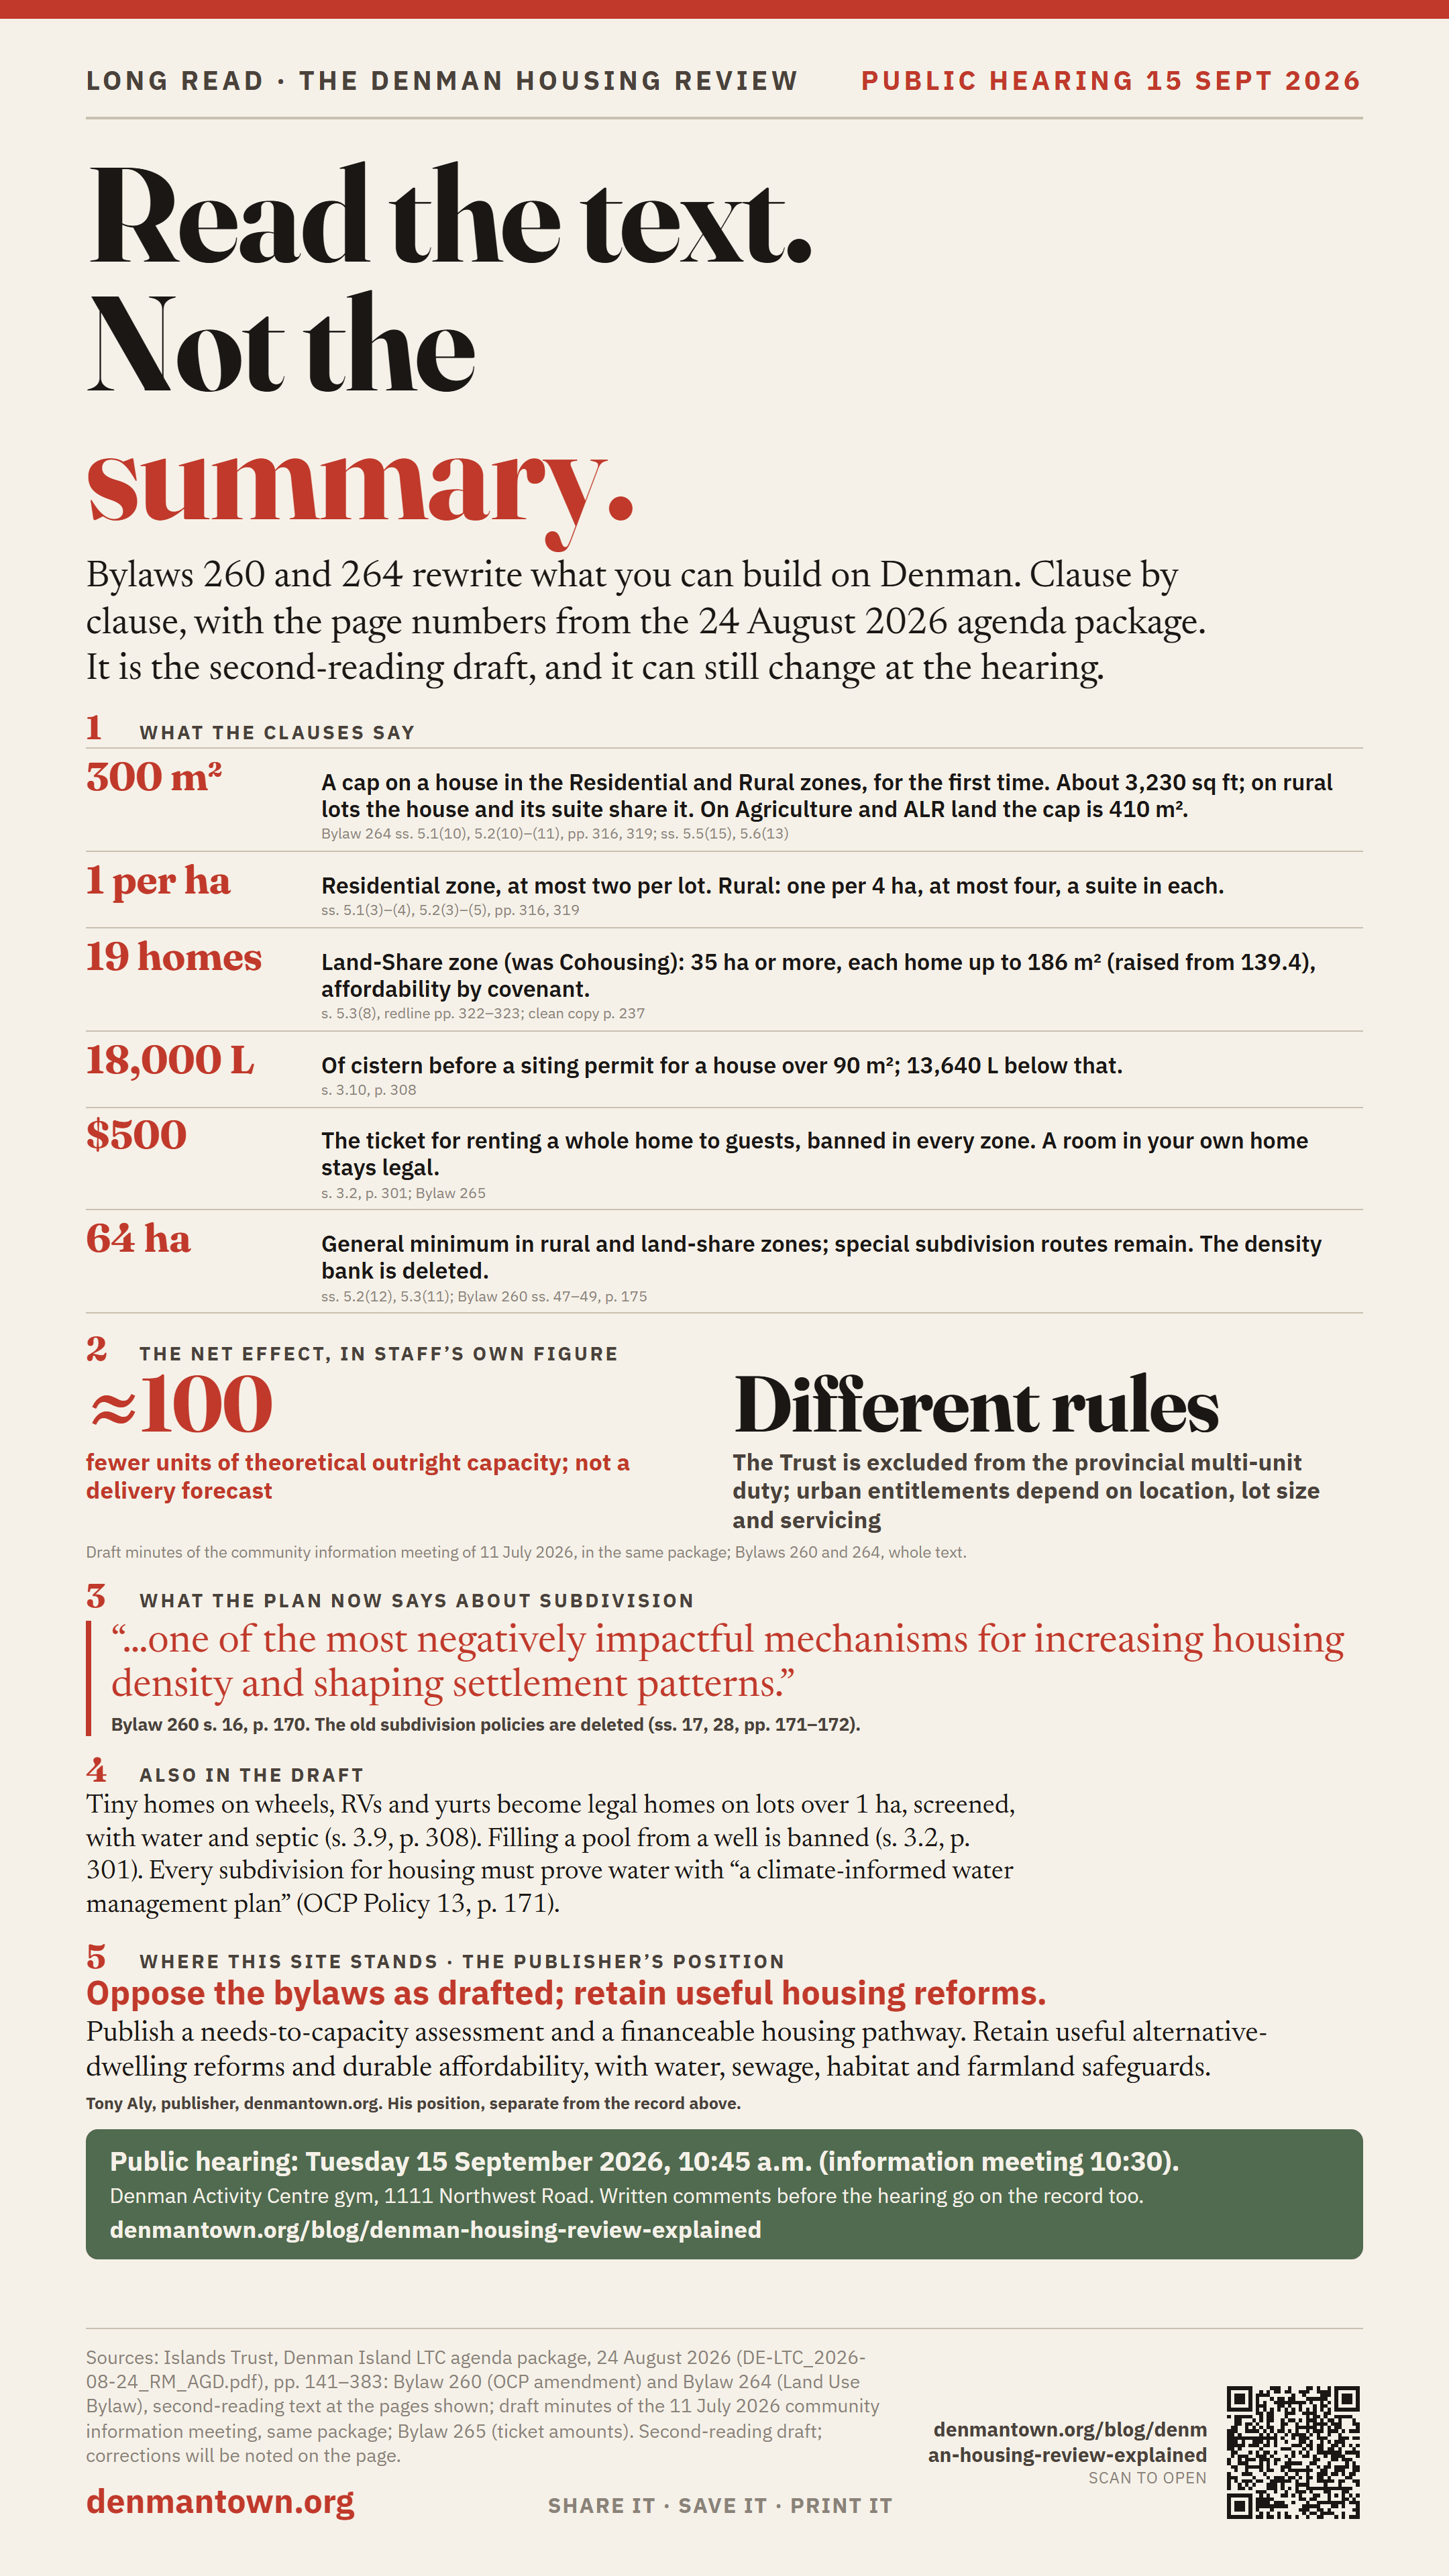
The proposal introduces a size cap for principal dwellings in R1 and R2. Existing limits already apply in some other zones and on ALR land. The proposed R1/R2 figure is 300 square metres of gross floor area, about 3,230 square feet. “Gross floor area” is measured to the outside of the walls across all storeys, but it excludes covered porches, decks, terraces, eaves and cisterns (definitions, package p. 300).
- Residential (R1) zone: “The maximum gross floor area of a principal dwelling unit shall not exceed 300 square metres.” (s. 5.1(10), p. 316)
- Rural Residential (R2) zone: “The combined maximum gross floor area of a principal dwelling unit and secondary suite shall not exceed 300 m²,” and where an existing house already exceeds 300 m², any secondary dwelling built after it is limited to 90 m² (s. 5.2(10)–(11), p. 319). So on rural lots the cap covers the house and its suite together.
- Land-Share (R3) zone: each dwelling is capped at 186 m², about 2,000 square feet, up from 139.4 m² (1,500 sq ft) in the current Cohousing zone (s. 5.3(8), clean text p. 237; redline p. 323).
- Affordable Rental (R4) zone: each affordable unit is capped at 140 m² (p. 326).
- Agriculture (A) zone and all land in the Agricultural Land Reserve: not 300. “On land in the Agricultural Land Reserve, maximum gross floor area of a dwelling unit is 410 square metres” (s. 5.5(15), p. 244), which is the cap the current bylaw already applies on ALR land (the staff report on p. 30 of the same package recites it). Outside the ALR the Agriculture zone states no house-size cap at all.
- Forestry (F) zone: 410 m² on ALR land and 300 m² outside it (s. 5.6(13)–(14), p. 248).
So the 300 m² limit is not island-wide. It applies in the Residential and Rural Residential zones and on Forestry land outside the ALR. Farmland keeps 410 m².
Existing houses larger than the cap are not made illegal; bylaws do not work backwards. The limit bites when you build, rebuild or add. If you had heard a figure of 2,600 square feet, it is not in this draft; the residential caps are 300 m², which is larger.
Lot coverage is also capped: 15% of the lot for lots under 0.6 ha, 10% from 0.6 to 1.2 ha, 5% at 1.2 ha or more (R1 and R2, pp. 316, 319).
2. How many homes on a lot
- R1: one dwelling per hectare, to a maximum of two per lot; lots under a hectare get one (s. 5.1(3)–(4)).
- R2: one principal dwelling per 4 hectares, to a maximum of four per lot; a lot under 4 hectares gets one principal dwelling and one secondary dwelling unit; and every principal dwelling may have one secondary suite inside it (s. 5.2(3)–(5)).
- Agriculture (A): one dwelling per lot, plus one suite or secondary dwelling on ALR land, within the provincial ALR rules (s. 5.5(4), (7)).
- Forestry (F): one dwelling per lot plus one suite and one secondary dwelling (s. 5.6(4), (6)).
A “secondary suite” is a self-contained unit inside the main house, no bigger than the rest of the house. A “secondary dwelling unit” can be attached or a separate small building, “limited in floor area” (definitions, p. 300).
At the July meeting staff put the net effect at a reduction of about 100 dwelling units in the island’s total permitted density, achieved by changing how many principal dwellings each zone allows while widening where suites are allowed (draft minutes of 11 July 2026, in the same package). The OCP amendment deletes the density cap and the density bank in their entirety (Bylaw 260 ss. 47–49, p. 175) and replaces them with policy: “In the Residential designation, zoning regulations should ensure that development maintains a low-density character” (new Policy 10), and in the Rural designation additional units “may be permitted … only on sufficiently large lots where adequate fresh water supply and wastewater treatment are available” (new Policy 11, p. 173).
3. “Co-housing” becomes “Land-Share Housing”
The existing Cohousing (R3) zone is renamed Land-Share Housing. Its purpose clause is rewritten as “community-oriented residential development consisting of clustered private dwellings and shared community spaces, with housing affordability and long-term community benefit secured through appropriate legal mechanisms” (s. 5.3, p. 322). The rules: on a lot of 35 hectares or more, up to 19 dwelling units (the draft strikes 15 and writes 19); each dwelling at most 186 m² in the second-reading text (clean p. 237; redline p. 323), increased from 139.4 m²; a common house of up to 279 m² for shared kitchen, meeting, library and laundry, which may sleep guests but may not be a separate home; accessory buildings up to a combined 2,174 m² (struck: 1,275); minimum lot for subdivision 64 hectares. It is a zone you rezone into; it does not apply to anyone’s land unless they apply.
Can Land-Share be used on farmland? The zone is a line on the zoning map, so using it anywhere new means a rezoning application. The bylaw text does not exclude ALR land from it. But zoning cannot override the provincial Agricultural Land Reserve Use Regulation, which, as the staff report in this same package puts it, “permits the construction of one additional residence per parcel in the ALR, subject to specific conditions” (s. 34.3; package p. 30). Additional ALR residences beyond ordinary regulatory permissions require Commission approval based on farm necessity, or a separate lawful exclusion from the reserve. General housing demand alone does not establish farm necessity. The OCP’s new advocacy policy contemplates exactly that: supporting an application to the Commission to exclude land for affordable housing. A Land-Share proposal on ALR land therefore faces a different statutory test from a proposal outside the reserve; rezoning alone cannot supply the provincial permission.
4. Affordable rental, non-market housing, and the ALR
The Affordable Rental Housing (R4) zone is for multi-family rental only, secured by a registered housing agreement, with units up to 140 m² and a 1-hectare minimum lot on subdivision (s. 5.4, pp. 324–326). The OCP’s new Policy 29 says the committee “should consider” rezoning applications for multi-unit, non-market housing where the proposal is small-scale and rural in character, outside mapped connectivity areas, proves water and sewage, and comes with a housing agreement (p. 173). New advocacy policies support an application to the Agricultural Land Commission to exclude land for affordable housing, and add “non-market, rental and special needs housing secured with a housing agreement” to what the plan treats as an essential community service on farmland (ss. 44–45, p. 175). The four housing objectives are replaced; the new ones name community diversity, groundwater and sewage capacity, First Nations interests, and “non-market housing and opportunities for seniors to age in place” (s. 27, p. 172).
5. Tiny homes, RVs and yurts
An “alternative dwelling unit” is defined as “a self-contained structure or vehicle used or intended for residential occupancy” including RVs, travel trailers, motor homes, park-model trailers, tiny homes on wheels and yurts (definitions, p. 289). Section 3.9 lets one be lived in as a home if it meets the Public Health Act, has a domestic water supply, complies with the zone’s density and setbacks, is not rented to paying guests, counts as a dwelling unit for density, and sits on a lot larger than 1 hectare, screened from neighbours (p. 308). In other words a legal way to live in a tiny home on a rural lot, counted against the lot’s allowance.
6. Short-term rentals and pools
Section 3.2 prohibits in every zone “the use of an entire dwelling unit for short-term accommodation, vacation rental or for the provision of transient lodging to paying guests” (p. 301). Renting rooms in the home you live in, bed-and-breakfast style, remains the route for paying guests. The same section prohibits building or filling a swimming pool from a well or any groundwater source. The bylaw notice schedule sets a $500 ticket (discounted to $375 within 14 days) for a whole-home vacation rental (p. 738 of the extracted text; Bylaw 265).
7. Water
No siting permit for a new dwelling larger than 90 m² without cisterns holding at least 18,000 litres; smaller dwellings need 13,640 litres (s. 3.10, p. 308; the threshold moves down from 93 m²). OCP Policy 13 requires every subdivision intended to support housing to prove adequate water “supported by a climate-informed water management plan that demonstrates long-term aquifer sustainability under projected climate change conditions” (p. 171). At second reading the trustees asked staff whether that wording shuts out rain-catchment developments; staff answered that provincial subdivision rules require groundwater proof anyway (3:46:15).
8. Home occupations, care, and daycare
Home-based assisted living is permitted as a home occupation, capped at three rooms of residents at a time; a home daycare at seven children. Home occupations may use up to 60% of the dwelling’s floor area, or on lots of a hectare or more, 60% of the dwelling and accessory buildings combined (ss. 2.4 and general regulations, pp. 310–311).
9. Subdivision
The OCP gets a new section on subdivision that calls it “one of the most negatively impactful mechanisms for increasing housing density and shaping settlement patterns” and says that on Denman it “has generally not resulted in affordable or diverse housing” (Bylaw 260 s. 16, p. 170). The old subdivision policies in the housing section and the Village section are deleted (ss. 17, 28, pp. 171–172). Minimum lot areas for new subdivision in the residential zones are set at 64 hectares in R2 and R3, which sharply restrict ordinary subdivision. The draft retains family and specified public-benefit subdivision provisions; a general size screen does not count those routes or establish approval.
10. What is not in it
The provincial small-scale multi-unit housing duty explicitly excludes local trust committees. Its three-to-six-unit provisions also depend on location, lot size and servicing; a large rural parcel does not gain an urban entitlement merely through incorporation. This campaign advocates broader local housing permissions while asking how they would work within Denman’s constraints. The statutory distinction is explained here. What the committee said about the province’s housing-needs figures while adopting this draft is recorded separately.
How to read the actual text
Open the 24 August 2026 agenda package on the Trust’s Denman LTC page and go to page 141 for the staff report, page 160 for the OCP’s housing paragraph, page 289 for definitions, page 300 for suites, pages 308–326 for the zone rules quoted above, and page 175 for the density-bank deletion. The hearing was held on 15 September 2026. If a clause above is wrong, say so and it will be corrected on this page with the correction noted.