Housing
The Housing Review, drawn so anyone can see it.
The Islands Trust committee that governs Denman wants to rewrite the rules for what you can build. This is an independent campaign analysis of the proposed bylaws, with page references. This site opposes adoption in their present form and supports retaining useful housing reforms.
Do shared lots produce cheaper housing than subdivision? Read the detailed affordability study, with the local record, outside research and printable briefing. Explore current and proposed housing rules on the island map.
They said it out loud. Here it is.
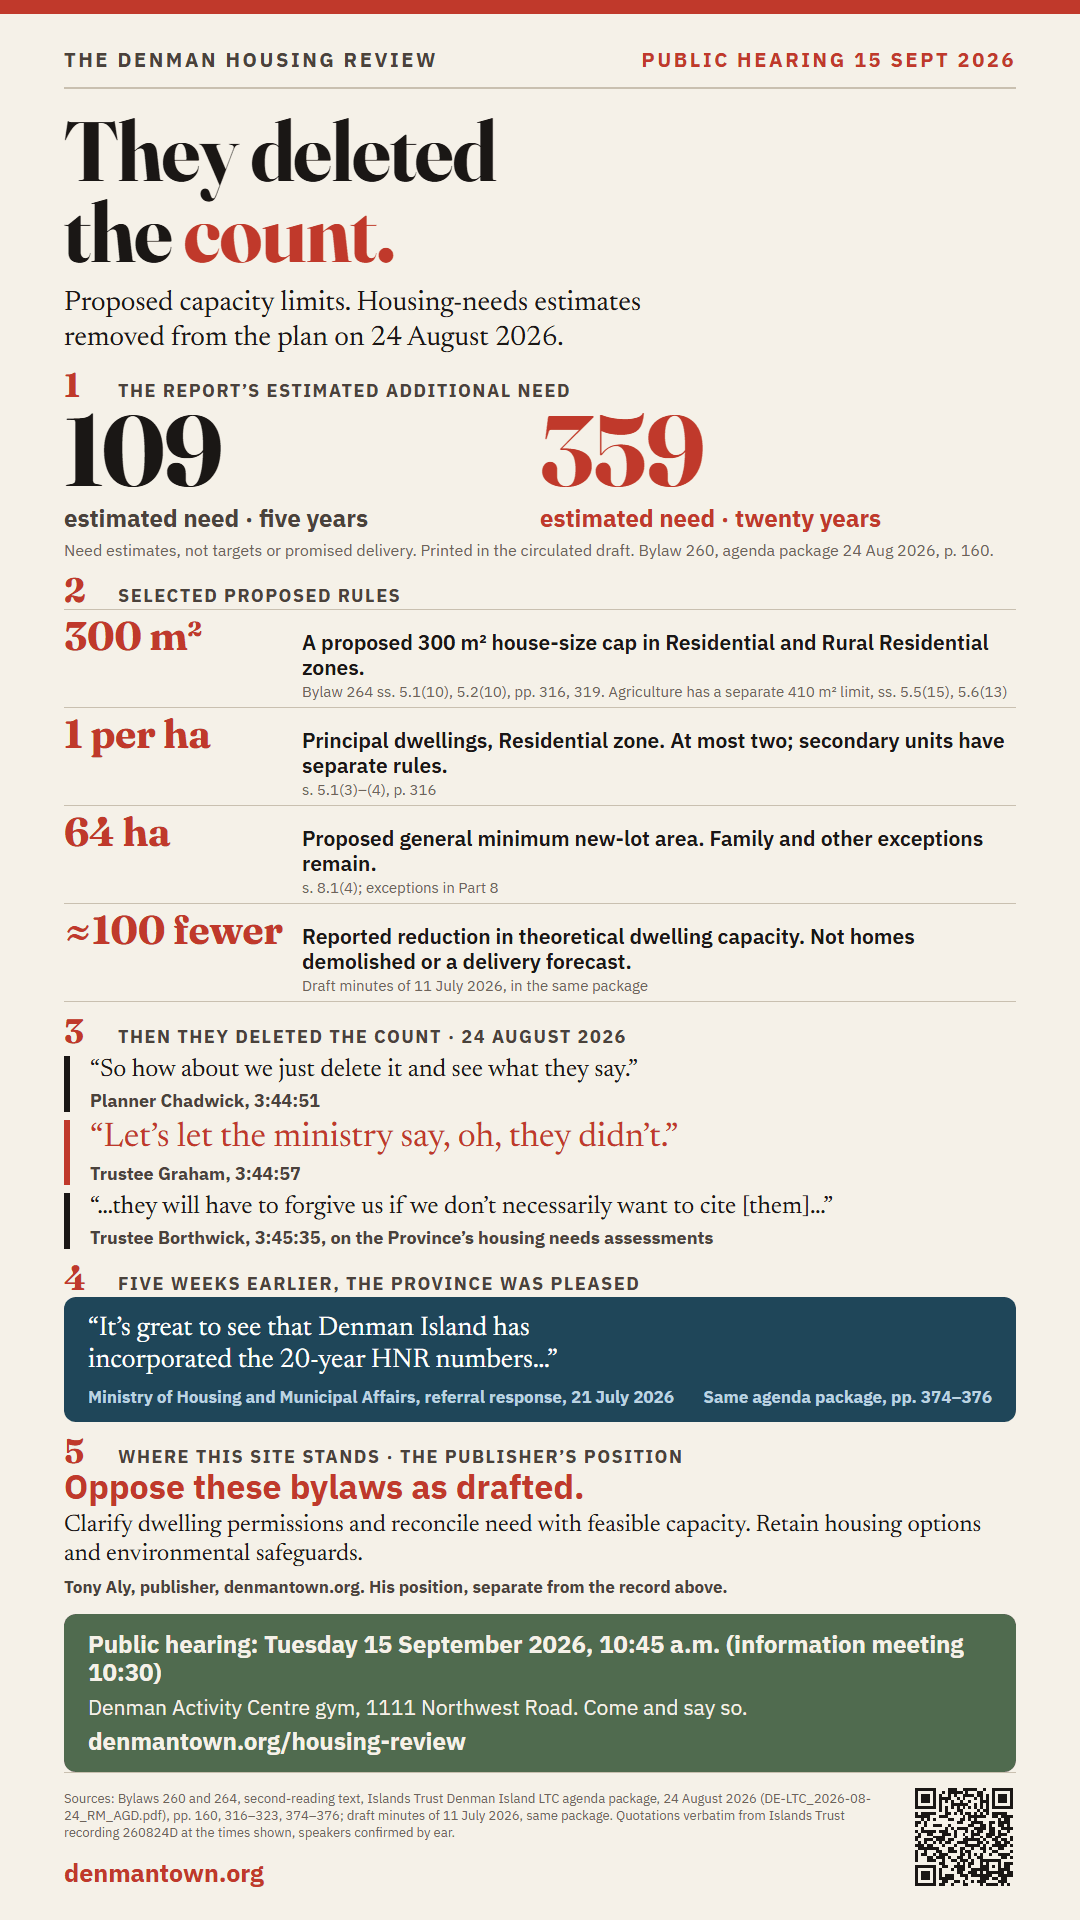
Denman’s draft plan carried the housing need the Province requires it to consider: 109 more homes in five years, 359 in twenty. At the second-reading meeting on 24 August 2026, the committee took those sentences out. This is the exchange, from the meeting recording.
“I’m just wondering if we should remove the second sentence… it references the Urbanics with a suggestion that we need 109 additional housing units and, in the next 20 years, 359 additional housing units — which we as a local trust committee… are actually not looking at increasing the population of Denman Island at all. So why would we put that in there?”Trustee David Graham, 3:41:51
“So this is very awkward. Staff absolutely agree with you. There’s a legislative requirement to reference the housing needs report. We had a housing needs report done that did not consider local conditions. So we’ve needed to reference it.”Planner Narissa Chadwick, 3:43:19
“I guess it’ll be left to the ministry to decide how we’ve referred to it. So how about we just delete it and see what they say.”Planner Narissa Chadwick, 3:44:51
“Let’s let the ministry say, oh, they didn’t.”Trustee David Graham, 3:44:57 — answered by the planner: “Yeah. Let’s do that. That’s easy. Let’s do it.”
“Given the quality of those housing needs assessments across the Islands Trust area and across the province… they will have to forgive us if we don’t necessarily want to cite in a whole bunch, because they’re generally considered to be extremely unsatisfactory.”Trustee Borthwick, 3:45:35
The amendment was then moved “as specified in attachment one of the staff report and as discussed at the local trust committee meeting of August 24th, 2026” — and the bylaw was read a second time.
What the Ministry had actually asked for
Five weeks earlier the Province had reviewed the same plan. It did not ask for the numbers to go. It asked for one phrase to be corrected, because no housing target order exists for Denman:
“It’s great to see that Denman Island has incorporated the 20-year HNR numbers and included policies supporting a range of housing types. However… these 20-year unit numbers are not targets… We therefore recommend changing/removing the reference to ‘housing targets’ on page 8.”Kelsey-Rae Russell, Senior Planner, Ministry of Housing and Municipal Affairs, 21 July 2026
On the housing numbers, the Ministry requested a terminology correction. The committee removed the figures and said it would see how the Ministry responded. The letter also raised OCP content, map designations and documentation of referral non-responses.
The same letter also told Denman that an official community plan must show where, how much, what type and what density of housing is needed for the next twenty years — Local Government Act s. 473(1)(a) — and that “the current OCP map (Schedule 2) appears to be missing land use designations.” The staff report for second reading says Schedule 2 “remains in effect”.

1. For the first time, a limit on how big a house can be
Today there is no limit. The new bylaw says a house may not be bigger than 300 square metres, which is about 3,230 square feet, counting every floor to the outside of the walls but not decks, porches or cisterns. On rural lots the house and its suite share that 300 together. Houses that are already bigger stay as they are; the limit applies when you build, rebuild or add.
Not all farmland. The 300 limit is written into the Residential and Rural Residential zones, and into Forestry land outside the Agricultural Land Reserve (s. 5.6(14)). On land in the ALR — in the Agriculture and Forestry zones alike — the cap stays at the existing 410 square metres (Bylaw 264 ss. 5.5(15), 5.6(13), package pp. 244, 248). Agriculture-zone land outside the ALR has no floor-area cap in Bylaw 264, as today.
2. How many homes each lot may have
In the Residential zone: one principal dwelling per hectare, at most two. In the Rural zone: one main house per four hectares, never more than four, and every main house may have a suite inside it; a rural lot under four hectares gets one house plus one small second dwelling. Agriculture and Forestry zones generally allow one principal dwelling; Forestry adds one suite and one small second dwelling per lot (s. 5.6(6)), while on ALR farmland the choice is one suite or one small second dwelling (s. 5.5(7)). Staff estimate maximum outright buildout would fall by about 100 dwellings. This is theoretical capacity, not a forecast of occupied homes lost.
2a. Every lot on the island: homes allowed now, and what Bylaw 264 changes
Each of Denman’s 934 lots, shaded by the number of dwelling units its zoning allows, counting suites and secondary dwellings as well as main houses. Where the change is certain, 138 lots would be allowed fewer and 13 more. The gains are mid-size Rural lots: the draft caps them at four houses, but lets each house have a suite where today a lot has one. On the 617 lots where both counts are exact, permissions go from 912 dwelling units to 762. These are modeled permissions on existing lots, not homes that exist today, and not a forecast.
Same model as the interactive map: explore every lot, with the bylaw clause behind each number. Water, septic, setbacks, covenants and ALR approvals still apply. Parcel data 2026-09-11; bylaws as reviewed 2026-09-10.
2b. What that means for a lot the size of yours
The rules above are written in hectares. Here they are in acres, for the four sizes people ask about most. Find the row for your land, then the column for your zone. These are main houses. In the Rural zone each one may also have a suite inside it, so the number of places to live is double.
| Your lot | Residential (R1) | Rural (R2) | Farm (A) | Forest (F) |
|---|---|---|---|---|
| 10 acres | 4 → 2 | 1 → 1 | 1 → 1 | 1 → 1 |
| 20 acres | 5 → 2 | 2 → 2 | 1 → 1 | 1 → 1 |
| 40 acres | 5 → 2 | 4 → 4 | 1 → 1 | 1 → 1 |
| 100 acres | 5 → 2 | 10 → 4 | 2 → 1 | 1 → 1 |
Now: Land Use Bylaw 186, Table 3 (R1 one per hectare to a maximum of five; R2 one per four hectares with no maximum; A one per fifteen hectares outside the Agricultural Land Reserve, no maximum; F one per lot). Proposed: Bylaw 264 ss. 5.1(3), 5.2(3), 5.5(4), 5.6(4). On land inside the ALR the provincial ALR Use Regulation also applies. Ten acres is 4.05 hectares, 100 acres is 40.5.
The table compares principal dwellings, not every household a lot can house. Larger Agriculture-zoned parcels outside the ALR would lose principal-dwelling permissions. Secondary suites and detached secondary dwellings must be counted separately.
On land in the Agricultural Land Reserve
On ALR land the Province sets the ceiling and local zoning can only be narrower. Without an application to the Agricultural Land Commission, the Province allows one principal residence of up to 500 m², one secondary suite inside it, and one detached additional residence of up to 90 m² (186 m² on parcels over 40 hectares). Denman already caps the house at 410 m², and Bylaw 264 would allow a suite or a detached secondary dwelling where the Province allows both. The one-principal-dwelling limit on ALR parcels is provincial, not newly imposed by this review. More homes for farm workers or family need the Commission’s permission; neither provincial permission nor Agriculture zoning alone establishes approval.
| On ALR land | Province (ALC Act s. 20.1; ALR Use Regulation ss. 31, 34.3) | Today (Bylaw 186, Table 3 of the A, F and RE zones) | Proposed (Bylaw 264, s. 5.5) |
|---|---|---|---|
| Main houses per lot | 1 | 1 | 1 — “both inside and outside the Agricultural Land Reserve” (5.5(4)) |
| Biggest house | 500 m² (Act s. 20.1) | 410 m² | 410 m² (5.5(15)) |
| Second unit | one suite in the house and one detached residence of up to 90 m² (186 m² over 40 ha) | one secondary suite and one secondary dwelling unit per lot (lines 8 and 9) | one secondary suite or one secondary dwelling unit per lot (5.5(7)) |
What is already built stays, if it was legal. A dwelling that was lawfully built under the rules in force when it was built keeps that status when the bylaw changes: the Local Government Act lets a lawful use or building that no longer conforms continue as a non-conforming use. It cannot be enlarged, and Trust staff have told this committee that a structure “damaged past the 75% threshold” loses that protection and must be rebuilt to the bylaw in force at the time. Staff have also been consistent about the other half: “housing that was never legal cannot have legal non-conforming status.” So a farm with a house, a suite and a cottage that were all permitted keeps all three; a farm with an extra cabin that was never permitted gets no protection from the old bylaw or the new one.
Bylaw 260 deletes the way back into conformity. Today’s plan has a policy headed “Zoning for Non Conforming Dwellings.” It tells the committee to consider rezoning applications “to bring into conformity dwelling units that were in existence” when the plan was adopted on 15 May 2009, where the owner gives written evidence that they were built “in accordance with the land use bylaw in effect at the time of construction.” It is the route by which a home that was lawfully built, but no longer fits the rules, can leave non-conforming status and the limits that come with it. Bylaw 260 deletes Policies 29 and 30 of the plan’s zoning-amendment policies and replaces them with policies on non-market and clustered small-unit housing. The non-conforming dwellings policy is one of the two, and nothing in Bylaw 260 takes its place. The Denman Conservancy Association asked how homeowners would then remove their properties from “legal non-conforming” status. Staff replied: “Non-conforming properties may apply for rezoning to achieve conformity.”
For homes that were never legal, there is no process yet. Staff wrote that “the LTC decided early in the process that an inventory and creation of a process to bring all non compliant dwelling into compliance would not be part of this project at this time. This could be a next step.” They add that the new rules “may provide a path to compliance for some,” and that “site-specific zoning could be considered as an option to legalize existing housing if not captured by other bylaw changes.”
Agricultural Land Commission Act s. 20.1; ALR Use Regulation, B.C. Reg. 30/2019, Part 4 (Residential Uses), ss. 31 and 34.3, checked 11 September 2026. Bylaw 186 as amended by Bylaw 229 (2024), Agriculture and Resource Table 3, lines 6–9. Bylaw 264 ss. 5.5(4), 5.5(7), 5.5(15), package pp. 141 ff. The 46 per cent and the 30 Agriculture-zoned ALR properties with a second-dwelling question are from the staff reports of 10 December 2024 and 13 August 2024. Non-conforming use:Local Government Act, Part 14, Division 14; the 75 per cent threshold and the “never legal” rule as stated by Trust staff in the Denman agenda packages of 6 July 2021 and 20 February 2024. Conformity policy: Denman OCP, “Zoning for Non Conforming Dwellings” (numbered Policy 29 in one consolidation and Policy 30 in another), reproduced in the public hearing binder (Islands Trust, file dated 26 August 2026) at PDF pp. 228 and 561; deleted by Bylaw 260 ss. 36–37, binder p. 31. Denman Conservancy Association letter of 3 August 2026, binder p. 993, and the staff reply, pp. 756–757. Staff on an inventory and on site-specific zoning, binder pp. 502 and 277.
2c. The proposed general subdivision area rule, drawn on the island
The maps illustrate a single-zone area approximation. They do not establish subdivision approval, private ownership or housing delivery.
Bylaw 264 sets the general minimum area for a new lot at 64 hectares — about 158 acres — and it does it in every zone, not just the rural ones. To split your land in two, both halves have to be that big. So you need 128 hectares, about 316 acres, to pass that general area test for one additional lot. Special provisions remain.
The model includes 894 mapped parcels after its zone and parcel-class exclusions. Ownership has not been verified. Of these, 2pass the proposed general area test. Both are Agriculture-zoned and ALR-flagged; this does not establish that either could obtain subdivision approval.
Every one of the 72 is listed. Address, parcel identifier, zone, hectares, whether it is in the ALR, and how many lots it could make today and under the new bylaw, with the rules applied and what the count does not check: the parcel-area screening list, assumptions and unresolved constraints. The two maps are also one printable sheet.
The draft retains specified-purpose subdivisions, including community uses and non-market housing, and a two-parcel family-transfer route under s. 514 of the Local Government Act, kept at an 8.0-hectare minimum outside the ALR (Bylaw 264 s. 8.4(2)). Residential subdivisions have additional conditions. Staff should explain how the OCP policies and each bylaw exception operate together; these maps do not count those routes or establish eligibility for them.
How it got this way. The 64 hectares did not arrive with the project; it arrived in the last four months of it. Every meeting from the first project entry in January 2021 to second reading, with what was tabled, what was decided and what was said on the recordings, is in the chronology of Bylaws 260 and 264, including the thread on the proposed subdivision restrictions.
3. The "co-housing" zone becomes "Land-Share Housing"
A special zone you must apply to get into. On a property of 35 hectares or more it allows up to 19 homes, each no bigger than 186 square metres (about 2,000 square feet, up from 1,500 in today's co-housing zone), around a shared "common house" with the kitchen, laundry and meeting room. The zone’s purpose says "housing affordability and long-term community benefit" are "secured through appropriate legal mechanisms" — but unlike the R4 zone, whose homes are "subject to registration of Housing Agreement" (s. 5.4(1)(a)), s. 5.3 requires no agreement, covenant or income restriction anywhere in it. It applies to nobody unless they ask for it.
Farmland is a different story. Nothing in the bylaw keeps Land-Share off ALR land, but zoning cannot override the provincial ALR Use Regulation, which allows a principal residence plus one additional residence per parcel (s. 34.3, as the staff report on package p. 30 recites). Additional ALR residences beyond ordinary permissions require demonstrated farm necessity under the Commission’s residential-use rules; a general housing project cannot assume approval. Exclusion is a separate legal process, not an assured housing pathway; the OCP's new advocacy policy contemplates exactly such exclusion applications for affordable housing (p. 173). Land outside the ALR is the straightforward context for this model. See the ALC policy on farm-required additional residences.
Can it happen on an ordinary lot? Not at this scale. The 19-home cluster exists only on 35 hectares or more (s. 5.3(3)), on land first rezoned to Land-Share; below 35 hectares s. 5.3 sets no density rule at all. Nor can a Land-Share property be split into ordinary house lots: its minimum lot area is 64 hectares (s. 5.3(11)), and the bylaw’s subdivision exemptions cover only public, conservation, Indigenous and restricted affordable-housing lots (ss. 8.2–8.3). What an ordinary lot can do under these bylaws: a rural lot under four hectares may hold a house, one small second dwelling and one suite — three households outright (s. 5.2(4)–(5)); a tiny home, yurt or RV is a legal home on a lot over one hectare in the R1, R2, R3, Agriculture or Forestry zones, counted in the lot’s total (s. 3.9); and the new official community plan invites applications, in any residential designation, to rezone for “clustered, small-unit housing” with communal facilities such as a common building (Bylaw 260, s. 37, new Policy 30) — a discretionary route, not a right.
4. Tiny homes, RVs and yurts become legal homes
On a lot bigger than one hectare, screened from the neighbours, with a water supply and a legal septic, a tiny home on wheels, a yurt or an RV can be lived in as a home. It counts as one of the lot's homes, and it can never be rented to guests.
5. Renting out a whole house to visitors is banned everywhere
"The use of an entire dwelling unit for short-term accommodation, vacation rental or for the provision of transient lodging to paying guests is prohibited" in every zone. Renting a room in the home you live in, bed and breakfast style, stays allowed. The ticket for a whole-home rental is $500.
6. Water: cisterns for every new house, no groundwater pools, proof for subdivisions
A new house over 90 m² needs at least 18,000 litres of cistern before it gets a siting permit; a smaller one, 13,640 litres. Filling a swimming pool from a well is banned. Any subdivision meant for housing must prove water with "a climate-informed water management plan that demonstrates long-term aquifer sustainability".
7. Ordinary subdivision would be restricted and the density bank removed
The general minimum size for a new lot would become 64 hectares in every zone, not only the rural and land-share ones — Residential, Rural, Land-Share, Agriculture, Forestry, Commercial, Light Industrial, Institutional, Conservation and Park all carry the same figure. This would sharply restrict ordinary subdivision by area; special provisions and rezoning routes remain. The map is here. The plan's old "density bank", which let development rights move between properties, is deleted entirely. The plan now calls subdivision "one of the most negatively impactful mechanisms for increasing housing density".
8. What the rest of British Columbia is doing at the same time
Provincial small-scale multi-unit housing rules apply to qualifying municipal parcels, with exemptions including certain large or unserviced lots. The Islands Trust Act excludes the corresponding duty from local trust committee powers. This is a real policy difference, but incorporation alone would not give an unserviced Denman parcel four-home entitlement. We seek locally adopted housing changes that suit Denman’s conditions. See the provincial rules and exceptionsand Islands Trust Act s. 29.
Where this site stands: oppose adoption in its present form
This is the publisher’s position. Ask trustees to vote NO on these bylaws in their present form, revise the restrictions, and bring back a workable housing package. Retain recognition of small and alternative dwellings, a practical legalization path that assesses displacement risk, and a financeable non-market housing option. Retain the aim of protecting year-round homes from whole-home visitor use, with clear transition rules.
Resale-restricted homes can be mortgaged: the Whistler Housing Authorityuses resale covenants and its ownership opportunities require mortgage preapproval. That does not prove this Land-Share model is financeable. Publish proposed tenure and covenant terms, lender-reviewed finance options, subsidy requirements and delivery milestones before relying on it. Keep enforceable affordability where a project claims a public housing benefit.
What we would put in its place. Outside the ALR, count homes rather than house types: give each lot a number of dwelling units, at least its present combined permission and never fewer than two on a residential lot, and let the owner build a house and suite, cottages, or a duplex, triplex or fourplex. Allow a little more where homes share one building or a clustered site, let them be owned as strata units, and tie each unit to proven water and approved sewage disposal. On ALR land, allow at least what the Province allows. Deleting the density bank is right; a 64-hectare minimum is not its necessary replacement. The whole plan: three steps to affordable housing.
We want simpler ordinary infill permissions alongside non-market housing. Water and sewage capacity matter, as do cumulative aquifer impacts, habitat, productive farmland, access and fire response. The Trust’s conservation mandateis legitimate; each restriction still needs evidence and a comparison with less restrictive ways to achieve it. Explain the 300-square-metre cap and test accessibility, multigenerational and home-work needs before ruling out exceptions.
Publish a reconciled housing-needs and capacity table, separating principal dwellings, suites and detached secondary units. About 100 fewer units in estimated maximum outright buildout is not 100 identified homes cancelled, and cannot be subtracted from the twenty-year need of 359 additional homes. Establish feasible year-round delivery, including servicing, finance, an implementing partner and funding milestones; no partner or funding commitment is claimed here.
What we would ask at the microphone
These are questions, not complaints. Each is something the 240 pages genuinely do not answer, and each has a right answer that a planner could give in a sentence. If one is answered on 15 September, this page will be updated to say what the answer was.
- How many small second cottages may a rural lot have? Section 5.2 lets a Rural lot under four hectares have one house plus one small second dwelling, and lets each main house have one suite. Please identify the detached-secondary-unit limit for lots of four hectares or more, or write an explicit number in before third reading. Distinguish principal dwellings, suites and detached secondary units.
- Does the plan explain the general subdivision restriction and its exceptions? The bylaw says “minimum lot area is 64.0 hectares”. Only 2 mapped parcels pass the general area screen. Explain the family-lot and specified-purpose routes, rezoning criteria, and other approval constraints in plain language alongside the rule.
- Why reduce principal dwellings on larger non-ALR Agriculture parcels? Today a farm outside the Agricultural Land Reserve gets one house per 15 hectares with no ceiling. The new rule is one principal dwelling per lot. A suite or detached secondary dwelling can still house another household; explain the effect on farm succession and reconsider the proposed suite-OR-cottage rule, subject to ALR conditions, servicing and protection of productive land.
- Why a flat cap of four on rural land instead of the water test? This same bylaw tightens the water rules and requires an 18,000-litre cistern on a new house. Publish the evidence for four and compare alternatives addressing cumulative water demand, habitat, access and feasible housing delivery as well as individual servicing.
- Will the housing need go back in the plan? The Ministry wrote that it was “great to see” Denman had put the twenty-year numbers in, and recommended correcting the term “housing targets”, alongside other referral points. The committee removed the numbers. We ask that they be restored and the final plan’s compliance with the twenty-year housing requirements be explained; deletion alone does not establish non-compliance.
Write one. It takes ten minutes and it goes on the record.
A written comment carries the same weight as standing up. It has to arrive by 4:30 p.m. on Monday 14 September, at northphsub@islandstrust.bc.ca or Islands Trust, 700 North Road, Gabriola Island, BC V0R 1X3. It becomes public, so write it as something you are happy to have read out.
You do not have to agree with this site. A hearing works better when the committee hears what people actually think. Say what you own or rent, what the rules would do to it, and what you want changed. Three sentences of your own is worth more than a page of ours.
A full letter, with the section numbers and the parcel counts already checked, is here to copy and change: a written submission you can send.
Read the record and the current status
- Read the Ministry's full 2 October reply, including its statement that Bylaw 260 had not yet been referred to the Minister.
- Read the actual text: the 24 August 2026 agenda package on the Trust's Denman LTC page, from page 141. The clause-by-clause version is here.
- Read how it got here: the chronology, every meeting from January 2021 to the public hearing, with the documents and the timestamps.
- Watch the committee decide it, in its own words: the second-reading discussion, 24 August 2026.
- And sign the petition for a Denman council that answers to Denman.
- Beyond zoning: Denman Green’s twenty proposed homes and the lost Pepper Lane site — distinguish historical permissions from current delivery plans.
Corrected 10 September 2026: subdivision exceptions and model limits, principal-versus-secondary dwellings, financing, the provincial comparison and housing-need versus theoretical-capacity distinctions. The campaign opposes adoption in the present form while supporting useful housing reforms.
Sources: Islands Trust, Denman LTC agenda package, 24 August 2026 (DE-LTC_2026-08-24_RM_AGD.pdf), pp. 141–383; Bylaw 260 (OCP amendment) and Bylaw 264 (Land Use Bylaw) second-reading text; draft minutes of the community information meeting of 11 July 2026 (same package); Local Government Act s. 481.3 (small-scale multi-unit housing, municipalities). Numbers are from the second-reading draft and will be updated if the bylaws change; every correction will be noted on this page.
